If you would like to discuss your mortgage options or get some practical advice, please use the link below to make an enquiry.
We tailor every marketing campaign to a customer’s requirements and we have access to quality marketing tools such as professional photography, video walk-throughs, drone video footage, distinctive floorplans which brings a property to life, right off of the screen.
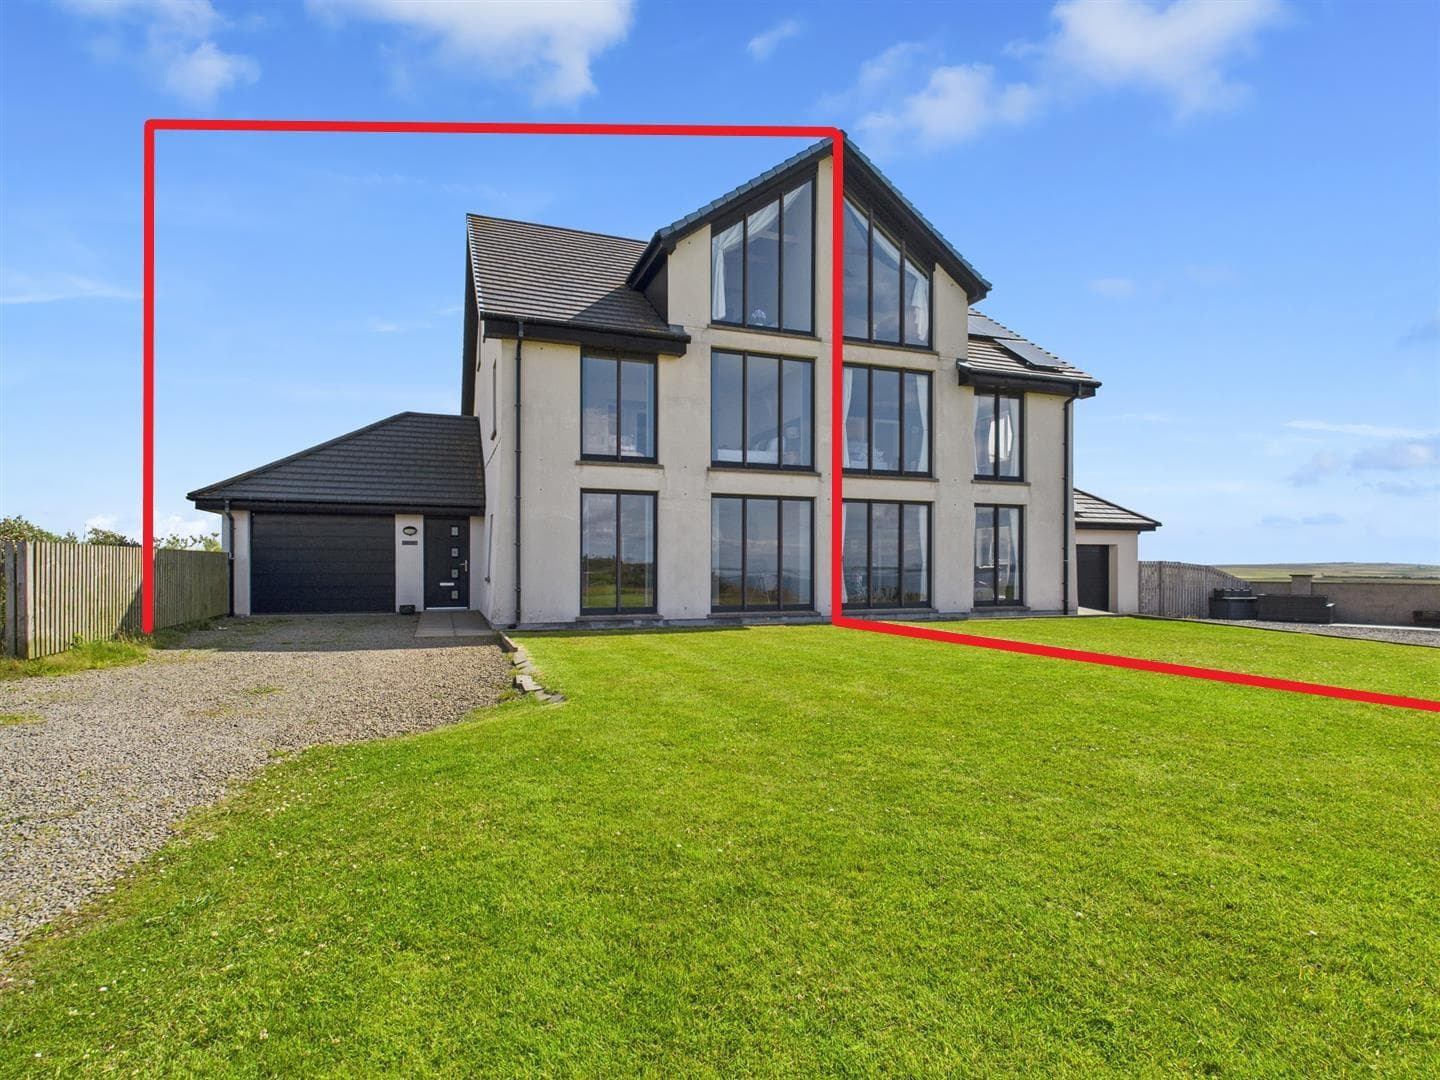
The heart of the home is the exceptional open-plan kitchen, dining and sitting room, creating a bright and sociable living environment. The well-equipped kitchen features a range cooker, breakfast bar and ample storage, while the dining area comfortably accommodates a family-sized table and chairs. The sitting area is particularly welcoming, centred around a multi-fuel stove and benefiting from windows on three sides, allowing an abundance of natural light to flow. A utility room is conveniently positioned off the dining area and provides direct access to the integral double garage.
The ground floor accommodation is completed by a comfortable living room overlooking the front of the property, a double bedroom and a family bathroom.
On the first floor, the luxurious principal bedroom suite offers a wonderful retreat, complete with a walk-in wardrobe and stylish en-suite shower room. Two further double bedrooms and a family bathroom provide excellent accommodation for family members and guests alike.
A particular feature of the property is the substantial double garage with electric door. Adjoining the garage is a highly versatile area comprising an office, WC and separate laundry room, offering excellent potential for home working, hobby space or further ancillary accommodation.
Externally, the property enjoys a peaceful setting with attractive rural views. The garden grounds are mainly laid to lawn and wrap around the property, providing ample outdoor space. To the rear, a superb, large patio has been created, enjoying the afternoon and evening sun and offering the perfect setting for outdoor entertaining, family gatherings and al fresco dining. Combined with its spacious and versatile accommodation, excellent ancillary facilities and beautiful countryside surroundings, Willovale presents a rare opportunity to acquire a substantial family home in a sought-after location on the outskirts of Stromness.
SERVICES
Electricity: MAINS
Water: MAINS
Drainage: SEPTIC TANK
Heating: OIL CENTRAL HEATING
COUNCIL TAX -BAND D
EPC - BAND C
VIEWINGS
By appointment only, arranged through K Allan Properties.
Call 01856 876377 or email info@kallanproperties.co.uk
OFFERS TO
K Allan Properties
Watergate
Kirkwall
KW15 1PD
info@kallanproperties.co.uk
VIEWINGS FOLLOWING ACCEPTANCE OF AN OFFER
Once an offer has been accepted and the property is marked as "Under Offer", K Allan Properties will not arrange or facilitate any further viewings of the property.
Any requests for access following acceptance of an offer will be considered only where required by the terms of the concluded missives, by agreement between the seller and purchaser, or where otherwise legally necessary.
K Allan Properties reserves the right to refuse requests for additional viewings or inspections which are not required under the terms of the transaction.
BEST ESTATE AGENT GUIDE
When you choose to work with us, you are officially working with one of the UK's Best Estate Agents. We first received this award in 2023 for sales and are delighted to have been recognised for our high standard of work every year since.
The very best agents are listed in The Best Estate Agent Guide – a website for sellers to help them choose who the best agents are in their area. If you want to achieve the best results for your property sale, while receiving the best customer service, we would love to help.
ANTI MONEY LAUNDERING LEGISLATION
As with all Estate Agents, K Allan Properties are subject to Anti Money Laundering Regulations. These regulations require us, as selling agents, to perform various checks on the property buyers. We will require certified photographic evidence of the buyer’s identity and proof of address on a recent utility statement. We are unable to progress any sale to completion until these requirements have been fully satisfied.
DISCLAIMER
Whilst we endeavour to make these particulars accurate, they do not offer/form any part of a contract on offer and are not guaranteed. Measurements are approximate. We have not tested electricity, gas, water services or any appliances. Photographs may have been taken with a wide-angle lens.